Point. Walk. Done.

One walkthrough with your iPhone Pro or iPad Pro replaces hours of manual measuring. Receive accurate as-built files for Revit, SketchUp, and AutoCAD in about two business days.

Download on the App Store See Scanbrix in Action 15-min live demo · Free

QR code that opens Scanbrix on the App Store Point your iPhone camera Scanbrix installs in seconds

First 1,000 sq ft free No card needed No subscription

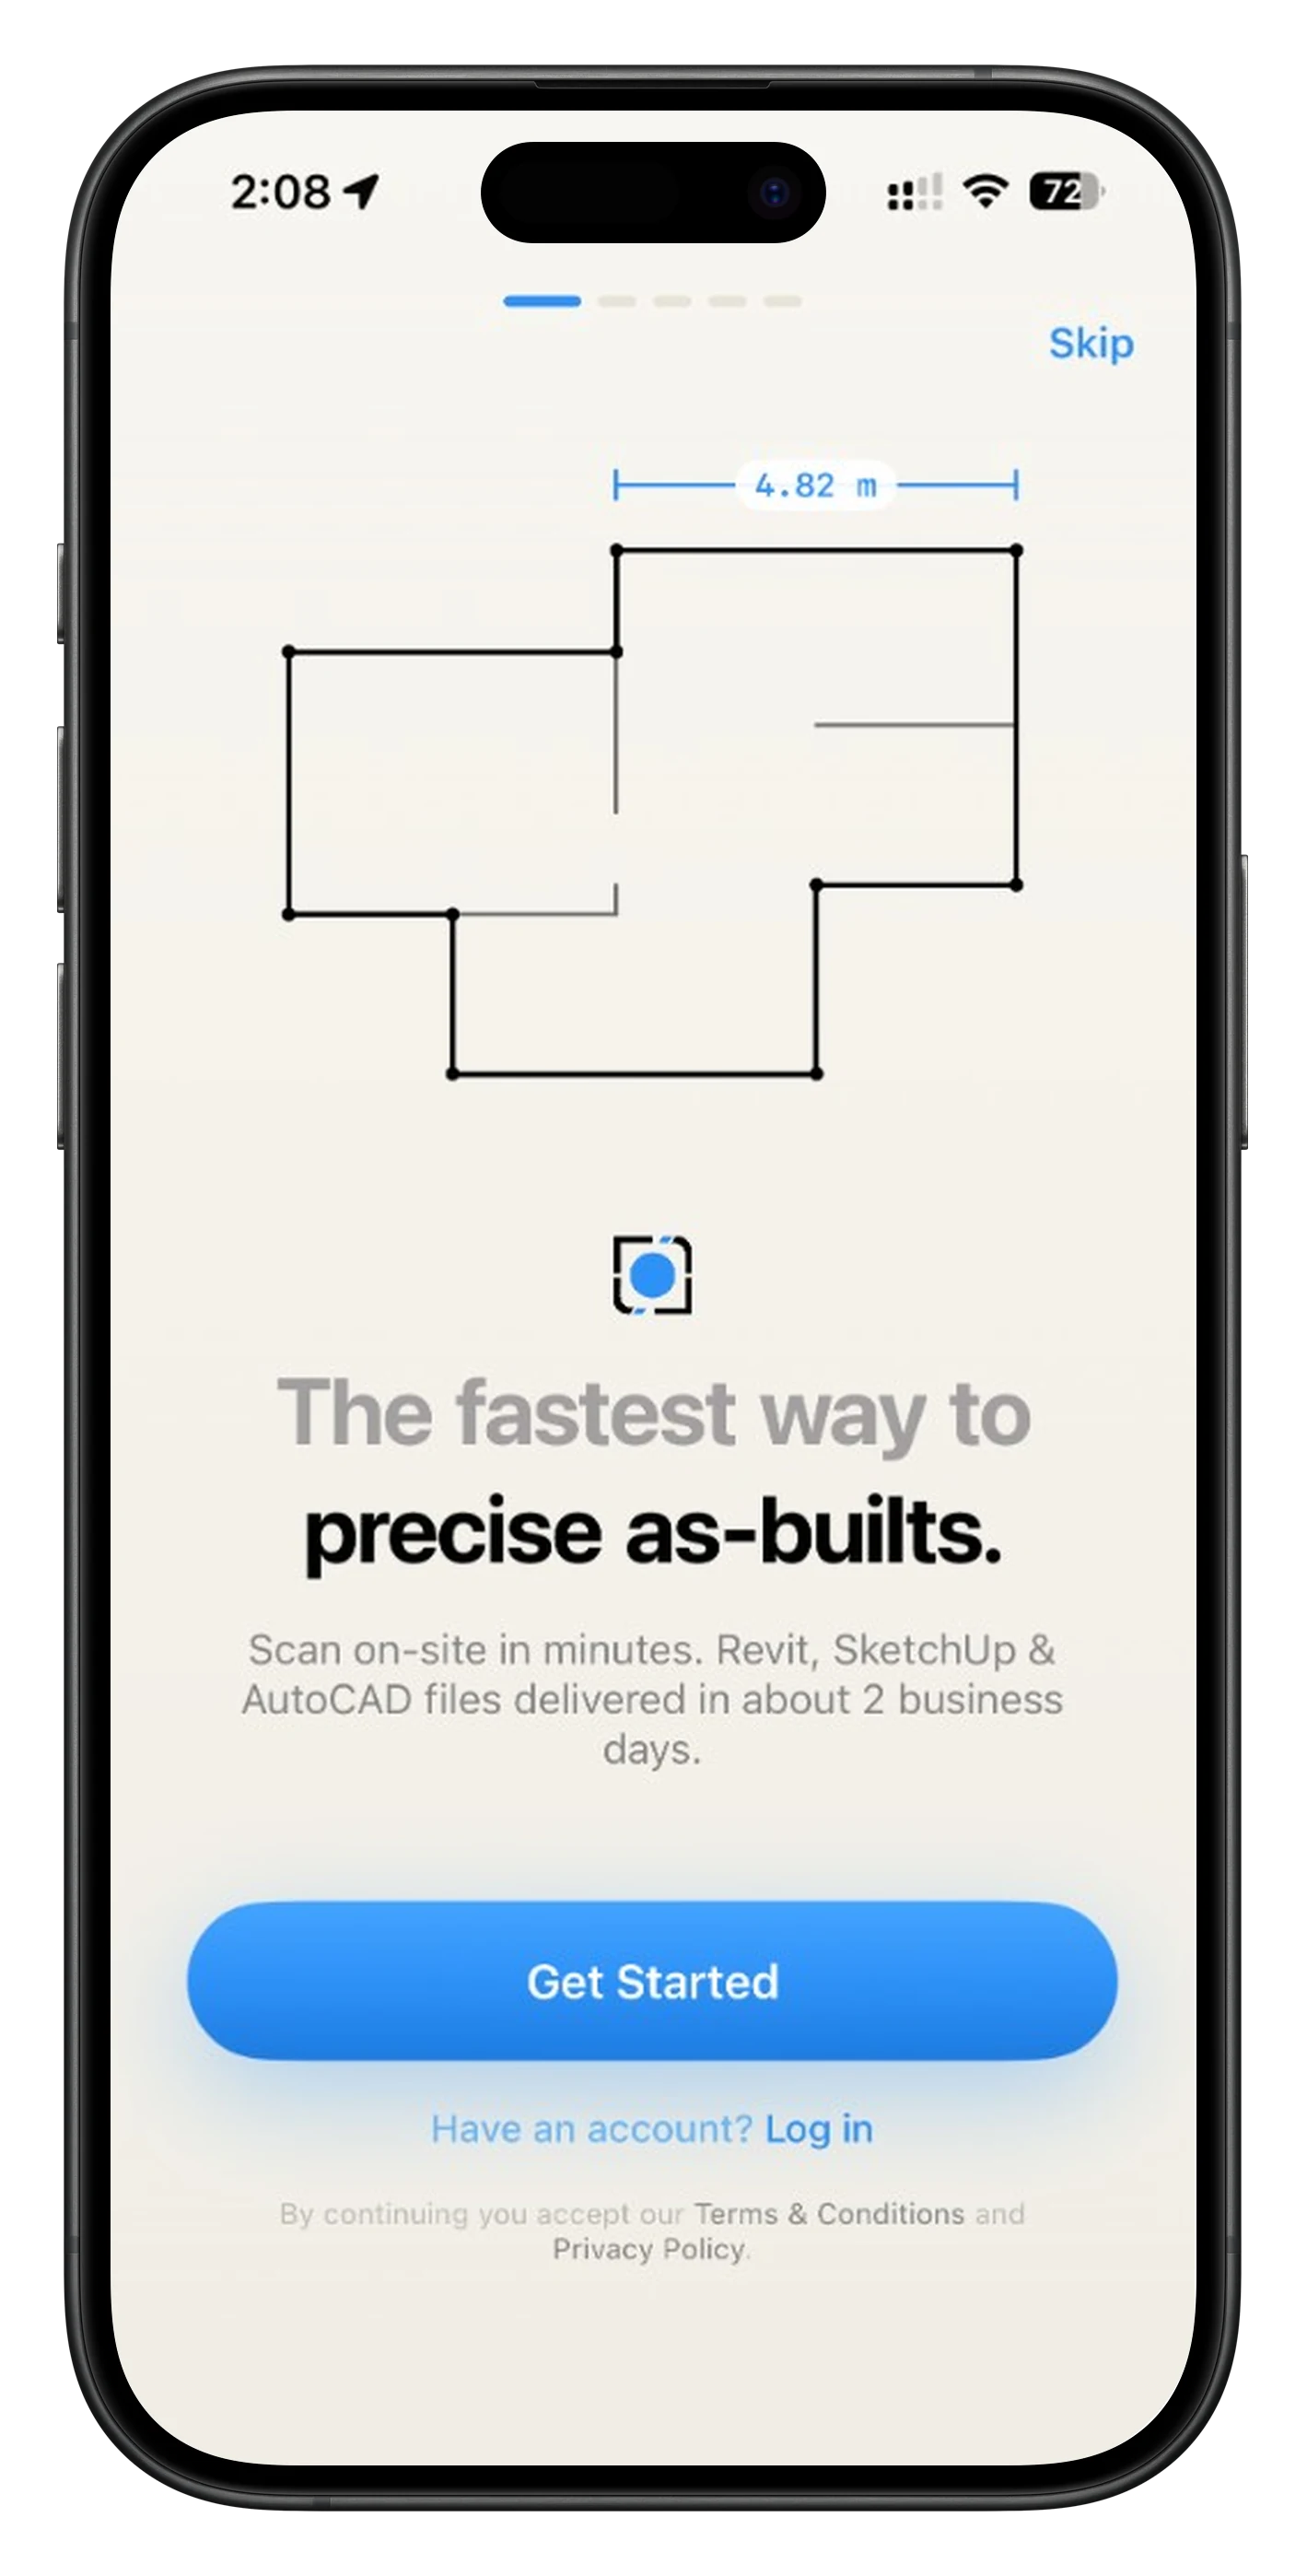
Scanbrix app: the fastest way to precise as-builts, with Revit, SketchUp and AutoCAD delivery
199 sq ft captured one room · one walkthrough
~2 min per room no tripod, no tape
Revit model delivered native .rvt · 2 business days
PACJC Shared with the team photos, videos & site notes
4–5 hours
15min
to measure a full site
1–2 weeks
2days
to CAD-ready as-builts
Native output
3formats
Revit · SketchUp · AutoCAD
2-person crew
1person
to survey an entire site
Tolerance ~1% wall-to-wall about half an inch over a 15-foot run
Verification Checked by a person every dimension, against your capture, before it ships
Guarantee Remodel free, or refund if a dimension doesn't hold up against your capture
Source Scan stays in the project re-measure anything yourself, no return visit
The math of an as-built

A site visit shouldn't cost you a week.

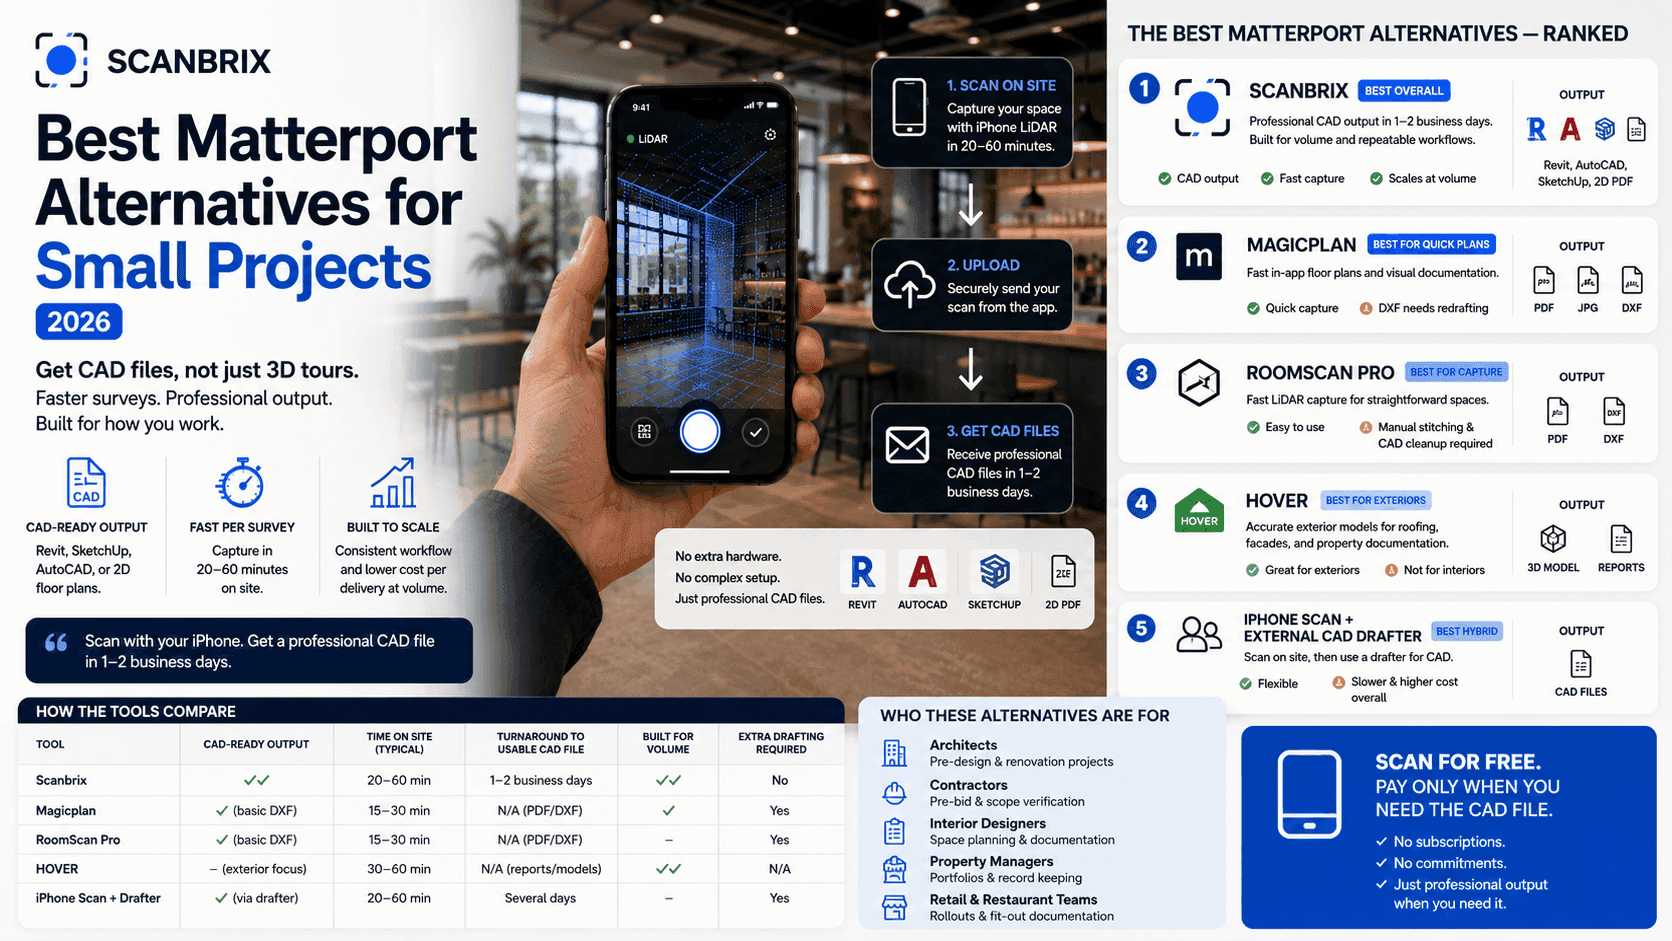
Measuring by hand, then modeling from scratch or outsourcing it, is the slowest part of a renovation or fit-out. Here's the same apartment, both ways.

Measuring & modeling by hand
Today
Two people, tape and laser, room by room4–5 hrs
Photos scattered across the camera rolln/a
Redraw from sketches in Revit / AutoCAD3–6 days
Return visit for the dimension you missed+1 day
Outsourcing round-trip & revisions1–2 wks
Total to usable model: 1–2 weeks
With Scanbrix
Same project
One person walks the space, scanning10–15 min
Photos, video & notes captured in placeas you go
Pick a format, add notes, submit1 min
Our team models and checks it2 days
Everything re-checkable in the scanno revisit
Total to usable model: 2 business days

Don't take the table's word for it — open a real sample file in your own software →

On site

One person walks the space. That's it.

No tripod, no second person on the tape, no laser grid. Point your iPhone at the room and walk. LiDAR captures the geometry as you move.

Person on site scanning a room with the Scanbrix app, live LiDAR mesh overlay on iPad
Scan as you walk. Live mesh on screen, pause or finish when you're done. No second person, no tape measure.
Real site conditions

From unfinished shell to editable model

Whether it's a renovation in progress or a finished apartment, Scanbrix captures what's actually there: ductwork, ceiling heights, wall positions. It turns into a model your team can open in Revit, SketchUp or AutoCAD.

  • About two minutes per room
  • Photos and notes pinned to the scan
  • No external scanner or accessory
Three steps, one app

Scan it. Order it. Open it in Revit.

Scanning a bedroom with the LiDAR mesh overlay

Walk the space

Open Scanbrix and walk the site. Your iPhone's LiDAR sensor captures the geometry as you move, about two minutes a room. No tripod, no tape, no second person holding the other end.

Choosing a delivery format: SketchUp, Revit or AutoCAD

Choose your format

Revit .rvt, SketchUp .skp, or AutoCAD .dwg floor plans and sectional elevations. Set imperial or metric, add any special instructions, and submit.

A delivered native Revit model of a sample house

Get files you can build on

In about two business days a native, layered, dimensioned model lands in your project, dimension-checked against your scan before it ships. Download it, share it, keep it.

What you get back

Open it in the software you already use.

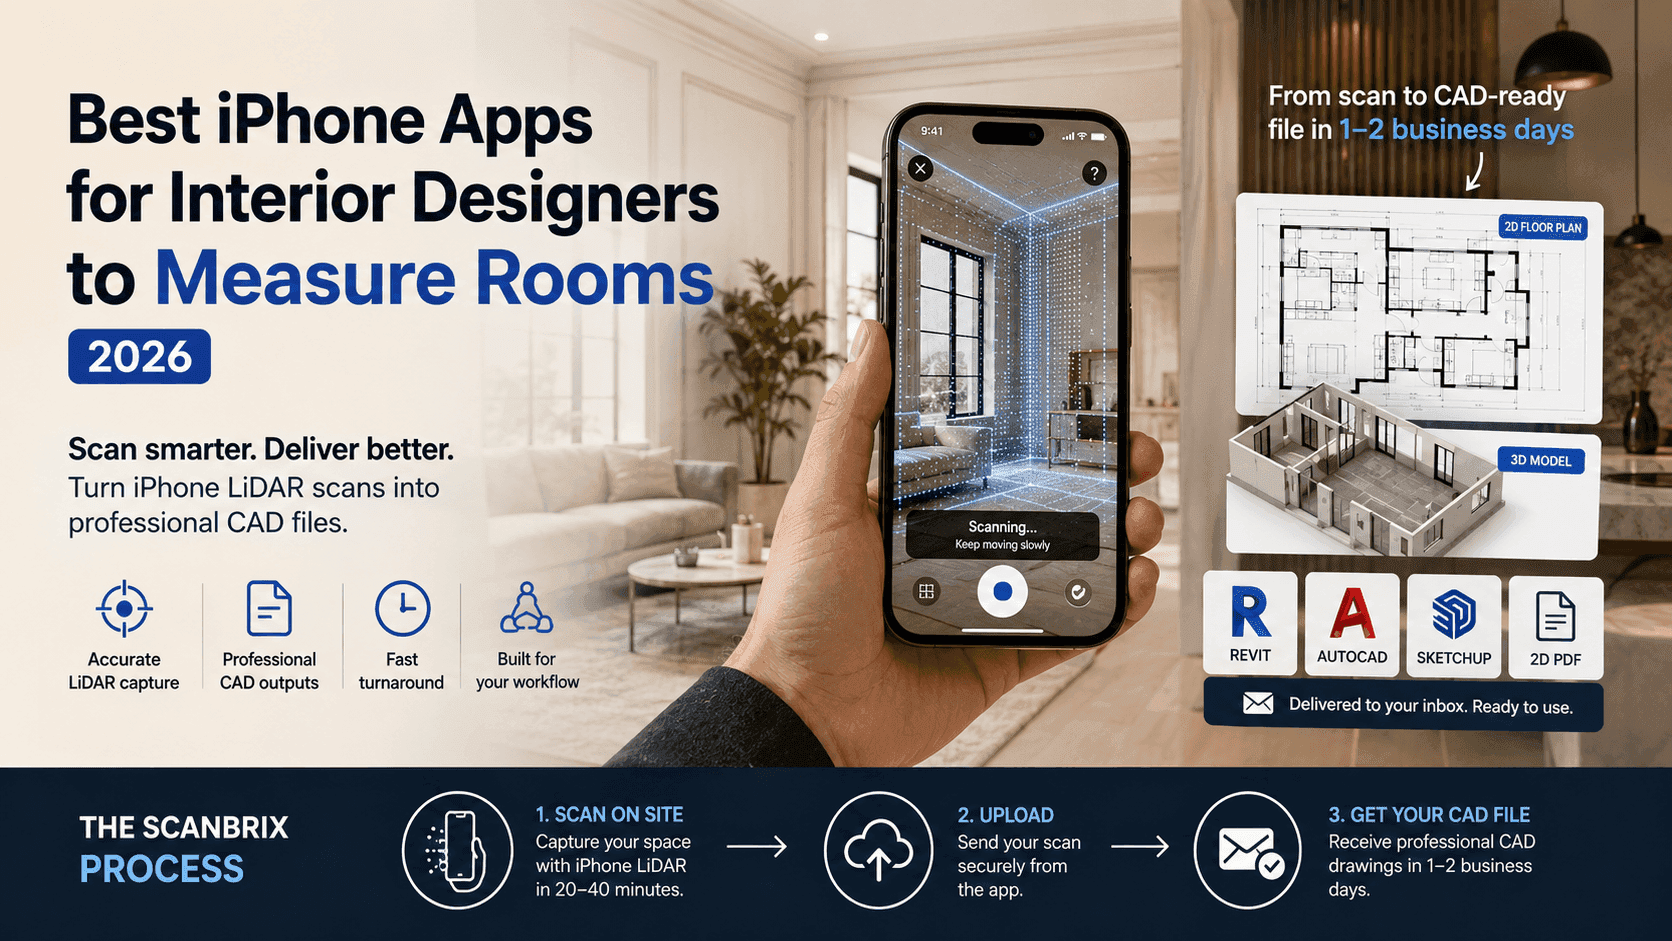
Native Revit, SketchUp and AutoCAD deliverables from your scan. Preview the samples below, then open the real file in the software you already use.

Click a format to preview the sample file

Sample File · 3D View
Native Revit 3D model with walls, openings and levels in Autodesk Revit
Download sample .rvt Screenshots above. Open the real file in Revit, SketchUp or AutoCAD. Sample downloads are native working files.
Native 3D geometry Real walls, openings and levels, not a dumb mesh export.
Checked against your scan Every dimension verified against your capture before delivery.
Yours to keep Download, share, edit. No viewer lock-in, no subscription.
Want all three files to open later?

We'll email the Revit, SketchUp and AutoCAD samples as one pack, plus the app link — so you can open them at your workstation instead of downloading them one at a time here.

One email with the files. No sequence, no newsletter.

Layered deliverable

What's in the model

Every as-built is delivered as separated, named layers so you can turn things off, re-tag them, or build straight on top.

Shell & structure

4 layers
  • Walls, to measured thickness
  • Floors and ceilings
  • Levels and floor-to-ceiling heights
  • Structural columns and bulkheads

Openings

4 layers
  • Doors and door frames
  • Windows, frames and glazing
  • Reveals, niches and pass-throughs
  • Swing direction and sill heights

Fixed elements

4 layers
  • Cabinetry and counters
  • Appliances in place
  • Sanitaryware and fixed joinery
  • Stairs and balustrades

Drawing output

4 layers
  • Dimensioned floor plans, to scale
  • Sectional elevations
  • Named layers / tags throughout
  • Imperial or metric, your choice

Need MEP, site context or a specific family standard? Say so in the order notes, or talk to us about a template for your practice.

More than a measuring tool

The whole site record, in one project.

The scan is the easy part. Scanbrix keeps every photo, clip, note and teammate attached to the space they came from, so nobody has to guess what that WhatsApp photo was of.

Choosing Revit, SketchUp or AutoCAD and submitting an order
Delivered native model ready to download in the app
Order & delivery

Submit in a minute. Open in two days.

Pick your format, add notes, and send. Then track progress from the same project. When it's ready, download straight to your phone or desktop.

1 Choose format: Revit, SketchUp or AutoCAD, imperial or metric.
2 We model & check: every dimension verified against your scan.
3 Download & share: native files, yours to keep. See sample files →
Discussion tab in the Scanbrix app with team comments on a scan
Team

Invite the whole project

Architect, designer, contractor and client in one shared project. Comment on the scan and media in the discussion tab, not over email.

PAC JC+4
Site notes with text input and voice dictation in the Scanbrix app
Site notes

Jot it down while you're there

Type or dictate access codes, client requests and things to double-check. Notes stay on the project, not in your reminders app.

1,000 sq ft

free on your first order

Turn a scan into Revit, AutoCAD or SketchUp. No card needed, no subscription.

Photos and videos gallery in the Scanbrix app, pinned to a project
Site record

Photos and videos, kept with the scan

Capture a detail shot, record a sweep, dictate a note. It all lands in the project gallery instead of scattering across your camera roll and three chat threads.

Project map with pinned sites
Projects

Every site you've scanned, on one map

Projects, addresses, scan counts and orders in one place. Useful when you're running six fit-outs across a city and can't remember which loft had the steel beam.

Built for the people on site

One capture. Four very different jobs.

Architects

  • Existing-conditions model on day two, not week three
  • Start schematic design against real geometry
  • Native Revit walls and levels, not a dumb mesh

Interior designers

  • Win the pitch with an accurate plan in days
  • Every finish, socket and reveal photographed in place
  • A SketchUp file that's ready to furnish

Contractors

  • Quantify and quote from measured drawings
  • Record as-built conditions before you close the wall
  • Settle variations with a scan, not an argument

Surveyors

  • Capture boundaries and levels in one walkthrough
  • Replace tape-and-sketch with measured CAD output
  • Document site conditions before design starts
From the people using it

Fewer hours measuring. More projects taken on.

Scanbrix have turned a 2 hr 2-person survey into a 15-minute 1-person survey. AutoCAD dwg plan and sectional elevation drawings arrive in 2 days, with no further action needed.

JC Jamie Cowan
Riach Partnership Architecture Design

Scanbrix freed up the time I spent measuring and modeling so I was able to accept even more of the projects I love.

RZ Rebecca Zajac
Design By Numbers

I've always hated measuring a home and putting that into Revit. Now Scanbrix does that for me! I love it!

EV Elena Vance
Vance & Voxel Studio
Pricing

Scanning is free. Pay only when you order a model.

No seats, no subscription, nothing to cancel. Scan as much as you like, and only pay when you need a model back.

Your first order

On us
Freeup to 1,000 sq ft

Turn a scan into Revit, AutoCAD or SketchUp. No card needed.

  • Unlimited scanning in the app, always free
  • Revit .rvt, SketchUp .skp or AutoCAD .dwg
  • Imperial or metric, your call
  • Delivered in about 2 business days
  • Shareable project workspace for your team
  • You own and keep every file
Download on the App Store

After first order

$0.20per sq ft · no subscription

You pay per as-built, priced on the area scanned.

  • Pay as you go. Order only when you need a model
  • $50 minimum order on every paid as-built
  • Volume pricing for repeat projects
  • Custom templates and family standards
  • Priority turnaround
  • Dedicated account manager
Get a quote

Estimate your next order

For your second order and beyond: $0.20 per sq ft scanned, $50 minimum per order.

Project size 2,400 sq ft

Slide to adjust the estimated sq ft

Estimated order $480
Questions

Before you scan.

What exactly do I get back?
A working file, not a viewer link. Depending on what you order: a native Revit model with real walls, openings and levels; a grouped and tagged SketchUp model; or AutoCAD DWG floor plans and sectional elevations, dimensioned and to scale.
Which iPhone or iPad do I need?
A LiDAR-equipped device: iPhone Pro or Pro Max (12 Pro and later) or iPad Pro. No external scanner, tripod or accessory required.
I don't have a Pro iPhone or iPad.
LiDAR is what makes the accuracy possible, so capture needs a Pro. 3D capture for standard iPhones is in testing — book a 15-minute call and we'll put you in the pilot group and build it around your projects. You can already be invited into any project to view scans, photos and notes; you just can't capture yet.
How long does a scan actually take?
About two minutes a room, so a typical apartment or small commercial floor is 10–15 minutes end to end. You can scan across several sessions, or several people, into the same project.
How accurate is it?

Typically within ~1% on wall-to-wall dimensions — about half an inch over a 15-foot run. Every scan is modeled and dimension-checked by a person against your capture before it ships, and the scan stays in the project, so you can re-measure anything yourself instead of driving back to site.

Where it's harder: large glazing runs, mirrors, and heavily cluttered rooms. Tell us in the order notes and we'll flag anything we couldn't resolve.

If a dimension doesn't hold up against your capture, we remodel it free or refund. See exactly what's modeled →

What's the turnaround, and is there a minimum?
About two business days. There is a $50 minimum order, roughly 250 sq ft at our standard rate.
Can my team and my client see the project?
Yes. Invite anyone into a project to browse the scan, open pinned photos and videos, read site notes and comment. They don't need a LiDAR device to view it.
Is there a subscription?
No. Scanning is free and unlimited; you pay per order only when you want a model back. The files are yours to keep.
Free to scan · iOS & iPadOS

Your next site visit could be fifteen minutes long.

Download Scanbrix, walk one room, and turn it into a real Revit, SketchUp or AutoCAD file. Your first 1,000 sq ft is free.

No subscription·No card needed·You keep the files
Scanbrix home screen
Scanning a room
Your projects list